

10200 E 112th WAY
Commerce City, CO 80640
- 4 Beds
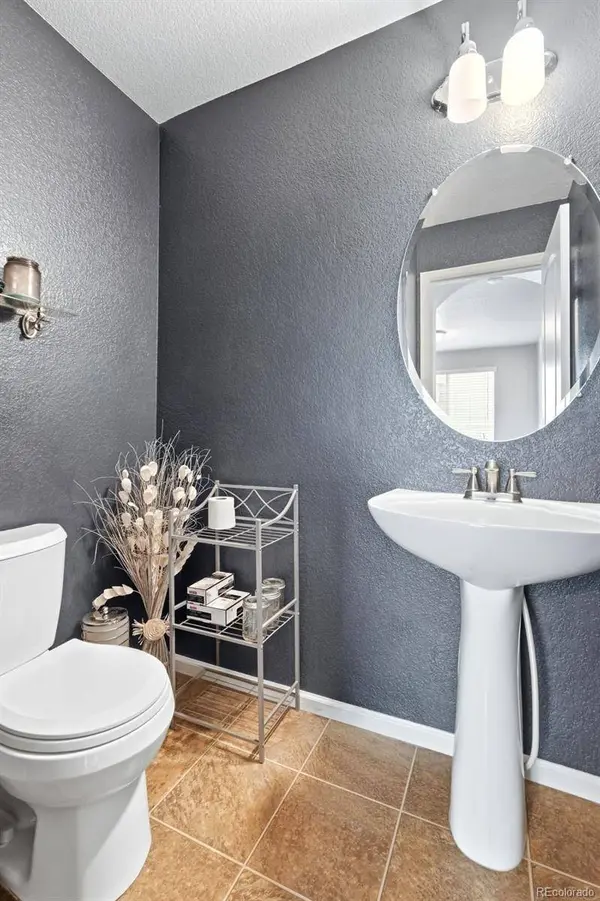
- 3.25 Baths Full Baths: 2 Half Baths: 1
- 2,921 SqFt
- 5,000 Lot Size
- 2004 Year Built
The primary suite is truly oversized & features a large walk-in closet, an additional second closet, a 5-piece bath, and an attached bonus room perfect for a nursery, home office, gym, gaming room, craft space, or private retreat.
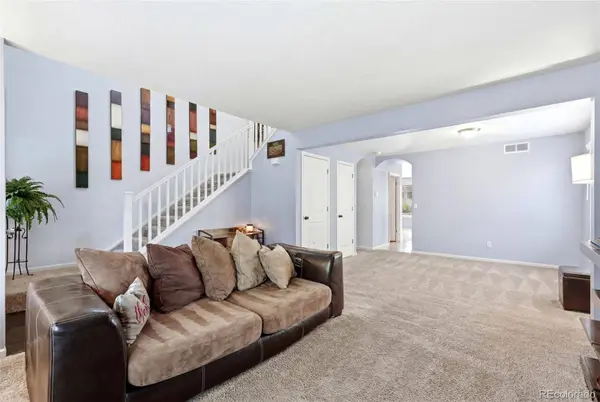
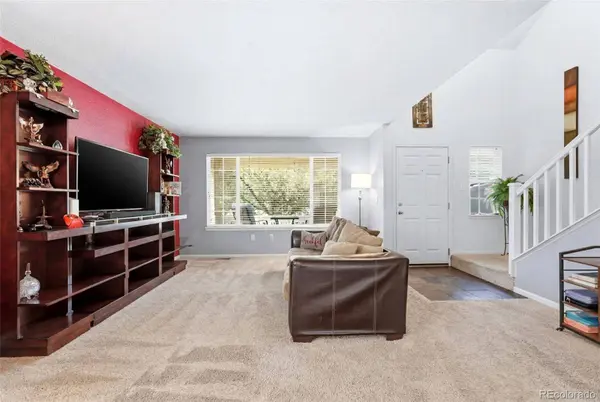
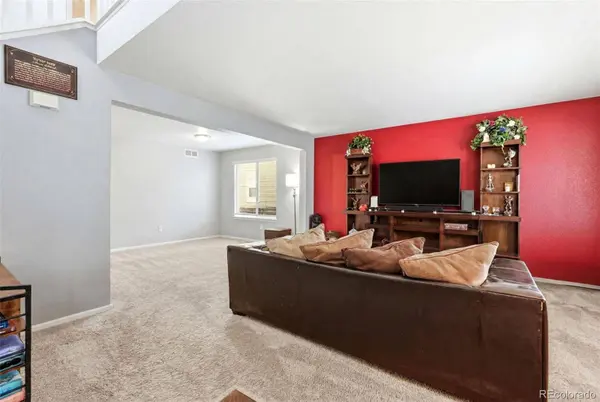
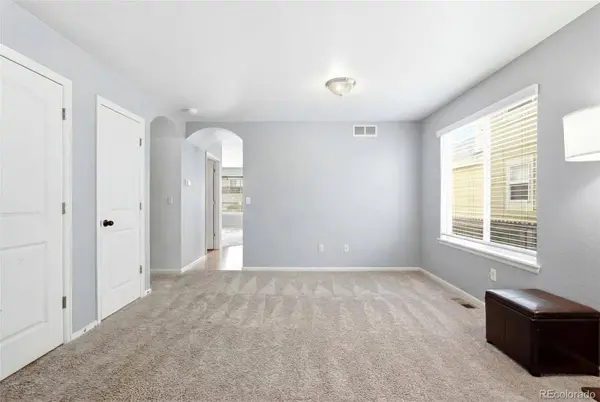
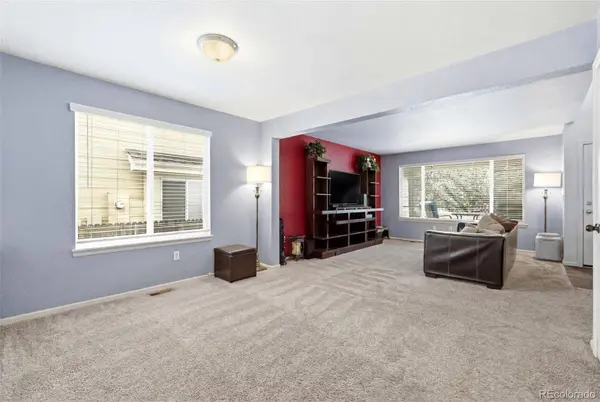
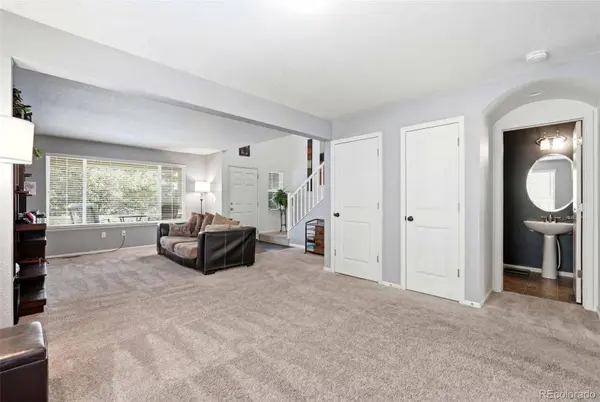
The main level is designed for both entertaining and everyday living with an expansive dining room, inviting living room, and an open-concept kitchen. The kitchen includes a center island, pantry, eat-in dining space, and all brand new appliances included.
Downstairs, the finished lower level lives like a private apartment and offers incredible flexibility for multigenerational living, extended guests, or separate living space needs. Brand new flooring! Featuring a large living room, spacious bedroom, bathroom with shower, and a kitchenette area already plumbed for a sink, this level creates a rare “home within a home” feel.
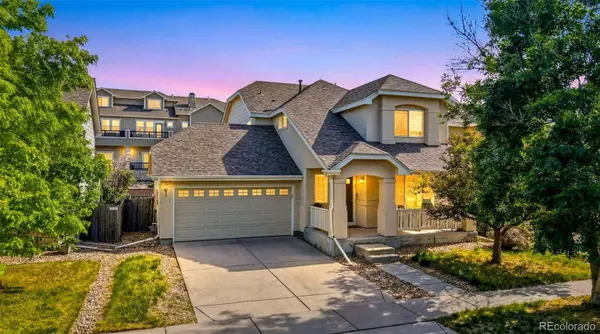
Outside, enjoy a lovely covered front porch with large shade tree adding extra privacy, along with the big backyard perfect for entertaining, playing, gardening, or relaxing summer evenings. The extra-long garage provides space for longer vehicles, a workshop, storage, or hobby area.
Major systems have already been updated for peace of mind, including a newer roof (2018), furnace (2023), and hot water heater (2023), creating a low-maintenance ownership experience.
Amazing location just down the street from the neighborhood pool and beautiful park, community garden, with an easy commute to Denver, DIA, shopping, dining, and major highways. This home offers the space, flexibility, and lifestyle opportunities that are increasingly hard to find! Set up or call for a showing today!
VIRTUAL TOUR
GALLERY
PROPERTY DETAIL
Key Details
Property Type Single Family Home
Sub Type Single Family Residence
Listing Status Active Under Contract
Purchase Type For Sale
Square Footage 2, 921 sqft
Price per Sqft $176
Subdivision Dunes Park
MLS Listing ID 8320805
Bedrooms 4
Full Baths 2
Half Baths 1
Three Quarter Bath 1
HOA Y/N No
Abv Grd Liv Area 1,987
Year Built 2004
Annual Tax Amount $5,320
Tax Year 2025
Lot Size 5,000 Sqft
Acres 0.11
Property Sub-Type Single Family Residence
Source recolorado
Location
State CO
County Adams
Rooms
Basement Daylight, Finished, Full, Sump Pump
Building
Lot Description Landscaped, Level, Master Planned, Sprinklers In Front, Sprinklers In Rear
Foundation Structural
Sewer Public Sewer
Water Public
Level or Stories Two
Structure Type Frame,Stucco
Interior
Interior Features Ceiling Fan(s), Eat-in Kitchen, Five Piece Bath, High Ceilings, High Speed Internet, In-Law Floorplan, Kitchen Island, Primary Suite, Smoke Free, Vaulted Ceiling(s), Walk-In Closet(s)
Heating Forced Air
Cooling Central Air
Flooring Carpet, Concrete, Laminate
Equipment Air Purifier
Fireplace N
Appliance Cooktop, Dishwasher, Disposal, Gas Water Heater, Microwave, Oven, Refrigerator, Sump Pump
Laundry In Unit
Exterior
Exterior Feature Lighting, Private Yard, Rain Gutters
Parking Features Lighted, Oversized, Storage
Garage Spaces 2.0
Fence Full
Roof Type Composition
Total Parking Spaces 2
Garage Yes
Schools
Elementary Schools Thimmig
Middle Schools Prairie View
High Schools Riverdale Ridge
School District School District 27-J
Others
Senior Community No
Ownership Individual
Acceptable Financing 1031 Exchange, Cash, Conventional, FHA, VA Loan
Listing Terms 1031 Exchange, Cash, Conventional, FHA, VA Loan
Special Listing Condition None
Pets Allowed Cats OK, Dogs OK
Virtual Tour https://www.zillow.com/view-imx/a23e7af3-ec3a-48d5-a7f6-d295fd4a4a15?wl=true&setAttribution=mls&initialViewType=pano
SIMILAR HOMES FOR SALE
Check for similar Single Family Homes at price around $517,000 in Commerce City,CO
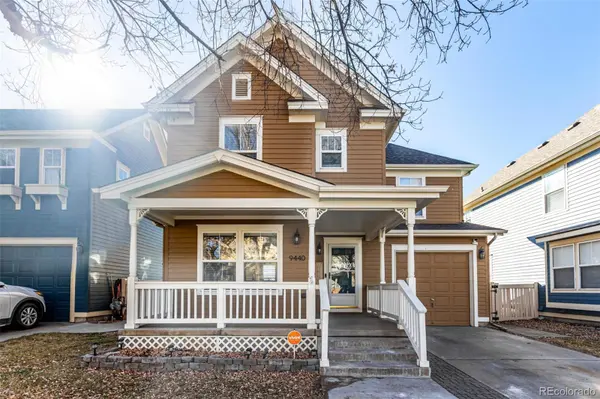
Active
$435,000
9440 E 106th AVE, Commerce City, CO 80640
Listed by Gala Group, LLC3 Beds 1.75 Baths 1,710 SqFt
Active Under Contract
$450,000
864 Penstemon DR, Henderson, CO 80640
Listed by Resident Realty North Metro LLC6 Beds 4 Baths 3,516 SqFt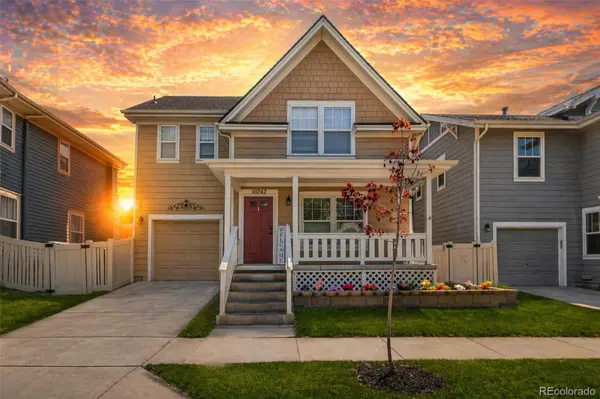
Active Under Contract
$449,900
10742 Dayton WAY, Commerce City, CO 80640
Listed by Signature Real Estate Corp.4 Beds 3 Baths 2,076 SqFt
CONTACT
