
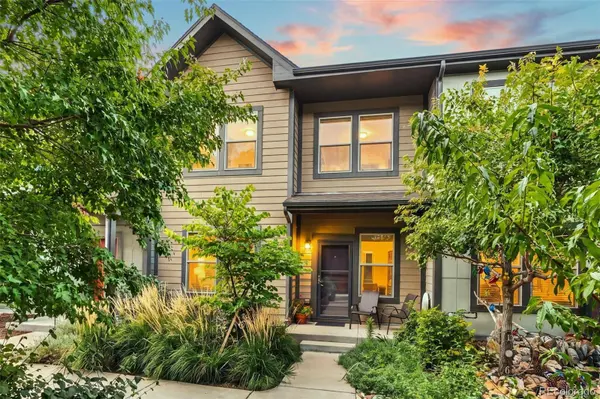
2313 Central Park BLVD
Denver, CO 80238
- 3 Beds
- 2.5 Baths Full Baths: 2 Half Baths: 1
- 1,357 SqFt
- 2018 Year Built
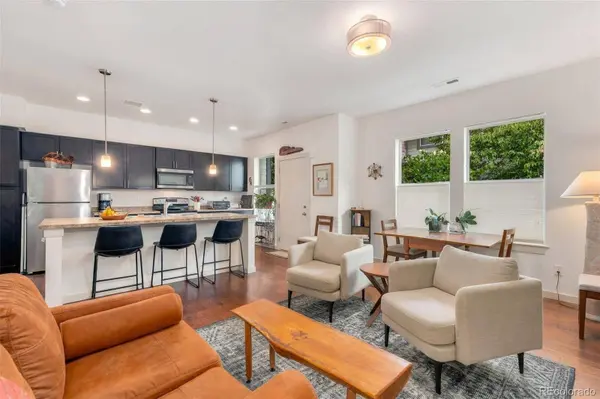
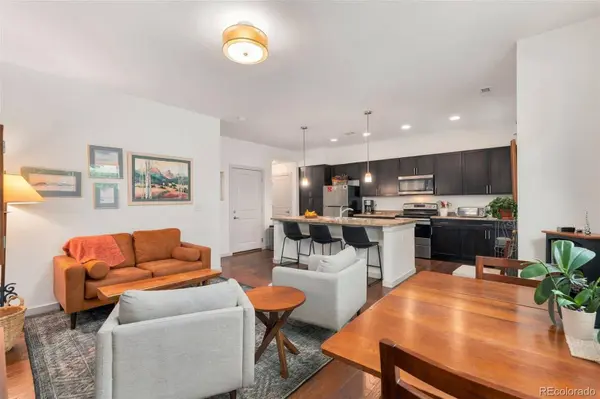
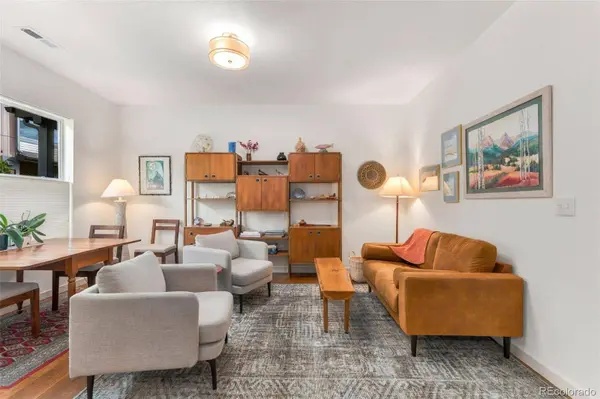
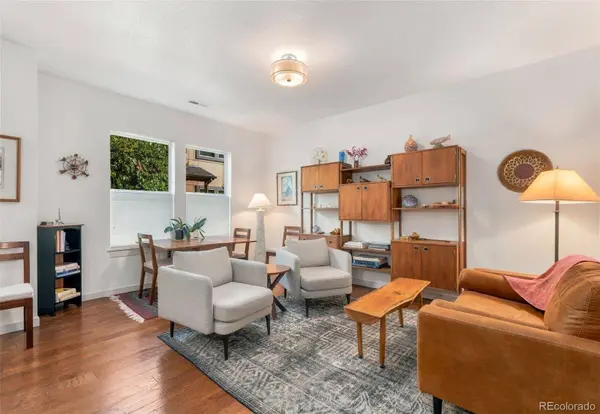
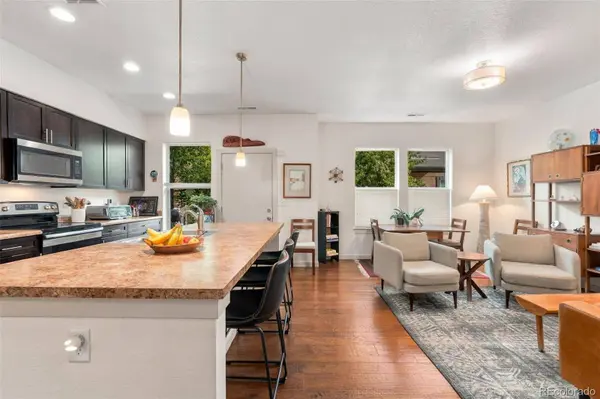
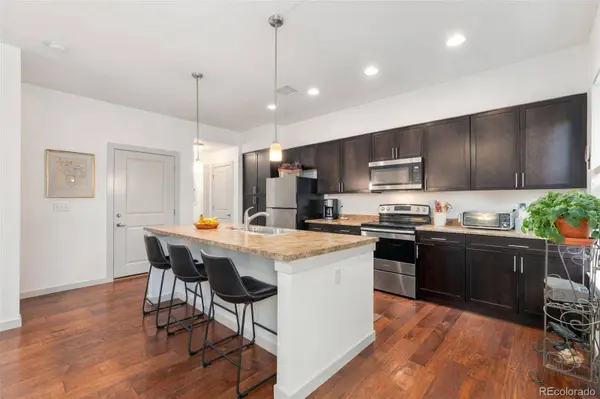
Rare opportunity to own a beautifully maintained 3-bedroom townhome through the City of Denver's affordable housing program! One of the nicest affordable homes you will find, this move-in-ready home has been lovingly cared for and offers the space, convenience and low-maintenance lifestyle you've been looking for. The rare 3-bedroom floor plan includes 2.5 bathrooms, a 2-car garage, and a washer and dryer, making this home truly move-in ready.
Enjoy a fantastic Central Park location where restaurants, shops, trails, parks and pools are all close by. A low HOA fee includes access to the wonderful Central Park amenities, adding even more value to this exceptional opportunity. Centrally located with easy access to major roads and an easy commute throughout Denver and beyond.
This is an income restricted home, and an eligible buyer will need to be between 50% and 100% of Area Median Income (AMI). For more information: https://denvergov.org/Government/Agencies-Departments-Offices/Agencies-Departments-Offices-Directory/Department-of-Housing-Stability/Resident-Resources/Affordable-Home-Ownership.
VIRTUAL TOUR
GALLERY
PROPERTY DETAIL
Key Details
Property Type Townhouse
Sub Type Townhouse
Listing Status Active
Purchase Type For Sale
Square Footage 1, 357 sqft
Price per Sqft $206
Subdivision Central Park
MLS Listing ID 6284185
Bedrooms 3
Full Baths 2
Half Baths 1
HOA Fees $110/mo
HOA Y/N Yes
Abv Grd Liv Area 1,357
Year Built 2018
Annual Tax Amount $2,582
Tax Year 2025
Property Sub-Type Townhouse
Source recolorado
Location
State CO
County Denver
Zoning C-MU-20
Building
Lot Description Landscaped
Foundation Slab
Sewer Public Sewer
Water Public
Level or Stories Two
Structure Type Frame
Interior
Interior Features Granite Counters, High Speed Internet, Kitchen Island, Open Floorplan, Pantry, Primary Suite, Smoke Free, Walk-In Closet(s), Wired for Data
Heating Forced Air
Cooling Central Air
Flooring Concrete, Laminate
Fireplace N
Appliance Cooktop, Dishwasher, Disposal, Dryer, Microwave, Oven, Refrigerator, Washer
Laundry In Unit, Laundry Closet
Exterior
Exterior Feature Lighting
Garage Spaces 2.0
Fence None
Utilities Available Cable Available, Electricity Connected, Internet Access (Wired)
Roof Type Composition
Total Parking Spaces 2
Garage Yes
Schools
Elementary Schools Isabella Bird Community
Middle Schools Bill Roberts E-8
High Schools Dsst: Conservatory Green
School District Denver 1
Others
Senior Community No
Ownership Individual
Acceptable Financing Cash, Conventional, FHA, VA Loan
Listing Terms Cash, Conventional, FHA, VA Loan
Special Listing Condition Third Party Approval
Pets Allowed Cats OK, Dogs OK, Number Limit
Virtual Tour https://www.zillow.com/view-3d-home/1cb381b1-e34d-46e7-96b3-721c1b03be31?setAttribution=mls&wl=true
SIMILAR HOMES FOR SALE
Check for similar Townhouses at price around $280,892 in Denver,CO

Active
$379,900
7939 E 54th PL, Denver, CO 80238
Listed by Rosenhagen Real Estate Professionals2 Beds 1.5 Baths 1,169 SqFt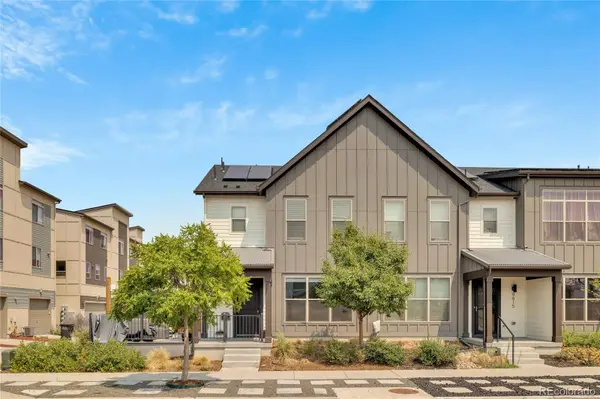
Active Under Contract
$318,474
9811 E 56th PL, Denver, CO 80238
Listed by Box State Properties3 Beds 2 Baths 1,295 SqFt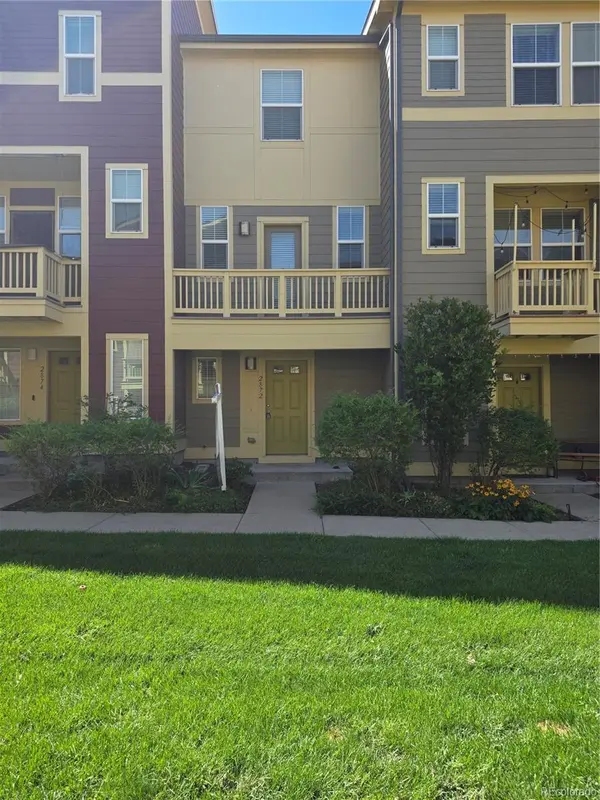
Active Under Contract
$194,113
2872 Havana ST, Denver, CO 80238
Listed by Distinctive Properties2 Beds 1.5 Baths 807 SqFt
CONTACT
