

3125 Argyll LN, Johnstown, CO 80534
REQUEST A TOUR If you would like to see this home without being there in person, select the "Virtual Tour" option and your agent will contact you to discuss available opportunities.
In-PersonVirtual Tour
$ 775,000
Est. payment | /mo

5 Beds

3.25 Baths

4,050 SqFt


Save
$ 775,000
Est. payment | /mo
Save

5 Beds

3.25 Baths

4,050 SqFt

Key Details

Property Type Single Family Home

Sub Type Single Family Residence

Listing Status Active

Purchase Type For Sale

Square Footage 4,050 sqft

Price per Sqft $191

Subdivision Corbett Glen

MLS Listing ID 6373412

Style Contemporary

Bedrooms 5

Full Baths 2

Half Baths 1

Three Quarter Bath 1

HOA Y/N No

Abv Grd Liv Area 2,660

Year Built 2008

Annual Tax Amount $4,915

Tax Year 2025

Lot Size 6,969 Sqft

Acres 0.16

Property Sub-Type Single Family Residence

Source recolorado

Property Description

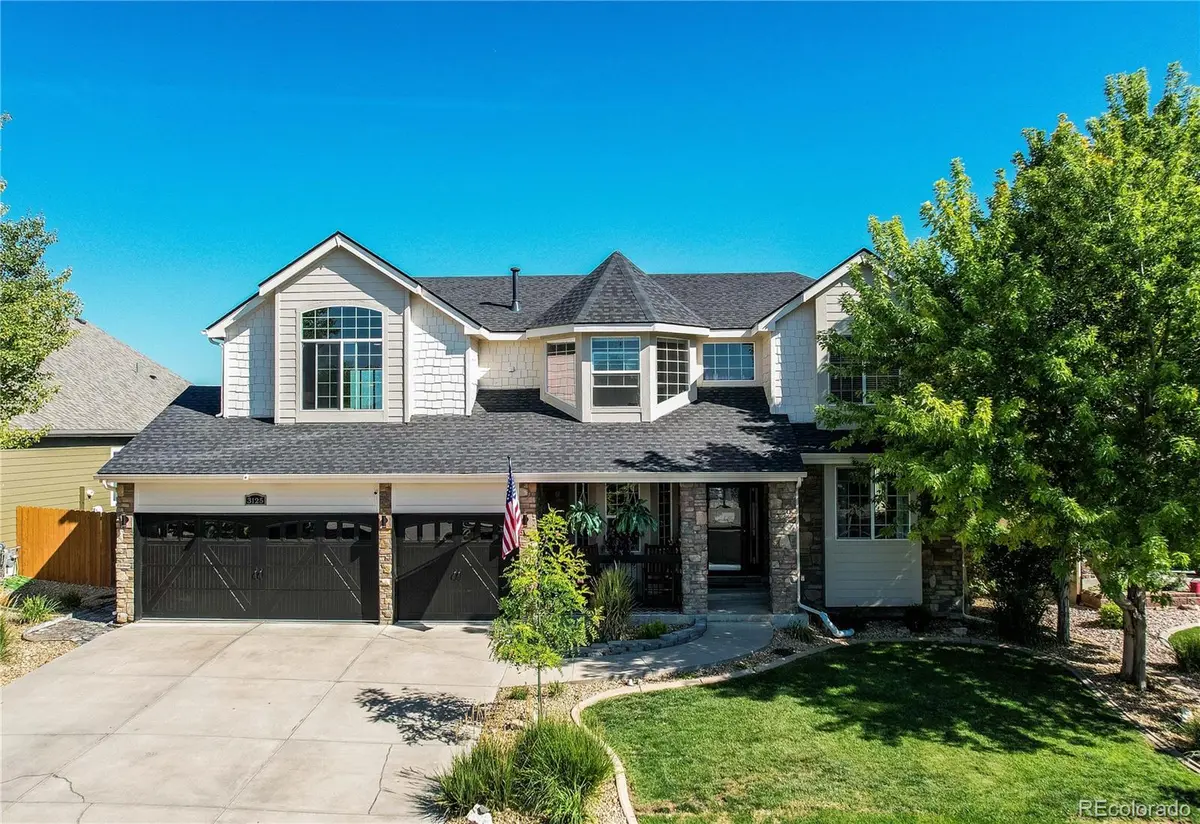
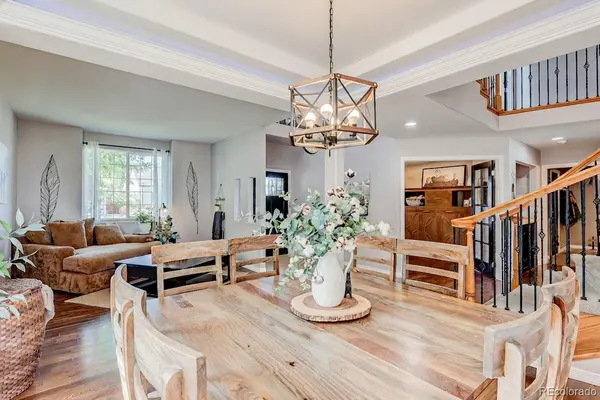
This beautiful 2 story gem offers a combination that's hard to find **nearly 4,000 finished square feet, NO HOA or METRO, a private finished walkout lower level, an oversized 3-car garage with shop area, and open farmland with foothill views right out back.** With 5 bedrooms, 4 bathrooms plus a main floor office, there's plenty of room to spread out, but one of the best features is the fully finished walkout basement. With its own separate entrance, full kitchenette, 2 bedrooms, bathroom, and separate laundry, it can be completely locked off from the main portion of the home. It's a great setup for extended guests, multi-generational living, or potential rental use. Out back, the setting really makes this home special. Step onto the deck and take in the beautifully landscaped yard, open farmland, foothill views, and no rear neighbors. The walkout basement opens directly to the backyard, creating another way to enjoy the outdoor space and views.The oversized 3-car garage is finished with epoxy floors and includes a dedicated shop area, giving you plenty of space for vehicles, projects, hobbies, storage, and extra gear.Inside, the kitchen features granite countertops, cabinetry refinished in 2023, and brand new kitchen appliances. Several of the big-ticket items have already been taken care of as well, including a **new roof in 2025** and refreshed exterior paint in 2025. Located just minutes from I-25 and Highway 34, with Johnstown Reservoir, Ledge Rock Center, Loveland, and Greeley nearby, this home offers space, flexibility, and a setting you don't come across every day.

Location

State CO

County Weld

Zoning Res

Rooms

Basement Exterior Entry, Finished, Full, Walk-Out Access

Interior

Interior Features Breakfast Bar, Built-in Features, Ceiling Fan(s), Eat-in Kitchen, Five Piece Bath, Granite Counters, High Ceilings, In-Law Floorplan, Kitchen Island, Primary Suite, Radon Mitigation System, Smoke Free, Vaulted Ceiling(s), Walk-In Closet(s), Wet Bar

Heating Forced Air

Cooling Central Air

Flooring Carpet, Wood

Fireplaces Type Family Room

Fireplace N

Appliance Dishwasher, Disposal, Microwave, Oven, Range, Refrigerator, Tankless Water Heater

Laundry Sink

Exterior

Exterior Feature Balcony, Gas Valve, Private Yard

Parking Features Concrete, Exterior Access Door, Floor Coating, Oversized, Storage

Garage Spaces 3.0

Fence Full

View Mountain(s)

Roof Type Composition

Total Parking Spaces 3

Garage Yes

Building

Lot Description Landscaped

Sewer Community Sewer

Water Public

Level or Stories Three Or More

Structure Type Frame,Wood Siding

Schools

Elementary Schools Elwell

Middle Schools Roosevelt

High Schools Roosevelt

School District Johnstown-Milliken Re-5J

Others

Senior Community No

Ownership Individual

Acceptable Financing Cash, Conventional, FHA, VA Loan

Listing Terms Cash, Conventional, FHA, VA Loan

Special Listing Condition None

REColorado (REColorado MLS)
Listed by Yellow Dog Group Real Estate

Schools and Properties Nearby

Kami & Brad Carstens

Find out why customers are choosing LPT Realty to meet their real estate needs

Learn More About LPT Realty

Name
Phone*
Message
Tour the Home

3125 Argyll LN