

$1,051,500
$1,000,000
5.1%For more information regarding the value of a property, please contact us for a free consultation.
5 Beds
3.25 Baths
2,661 SqFt
SOLD DATE : 03/18/2026
Key Details
Sold Price $1,051,500
Property Type Single Family Home
Sub Type Single Family Residence
Listing Status Sold
Purchase Type For Sale
Square Footage 2,661 sqft
Price per Sqft $395
Subdivision Pine Street Park Sub
MLS Listing ID IR1052500
Sold Date 03/18/26
Bedrooms 5
Full Baths 2
Half Baths 1
Three Quarter Bath 1
HOA Y/N No
Abv Grd Liv Area 1,849
Year Built 1993
Annual Tax Amount $5,936
Tax Year 2025
Lot Size 5,244 Sqft
Acres 0.12
Property Sub-Type Single Family Residence
Source recolorado
Property Description
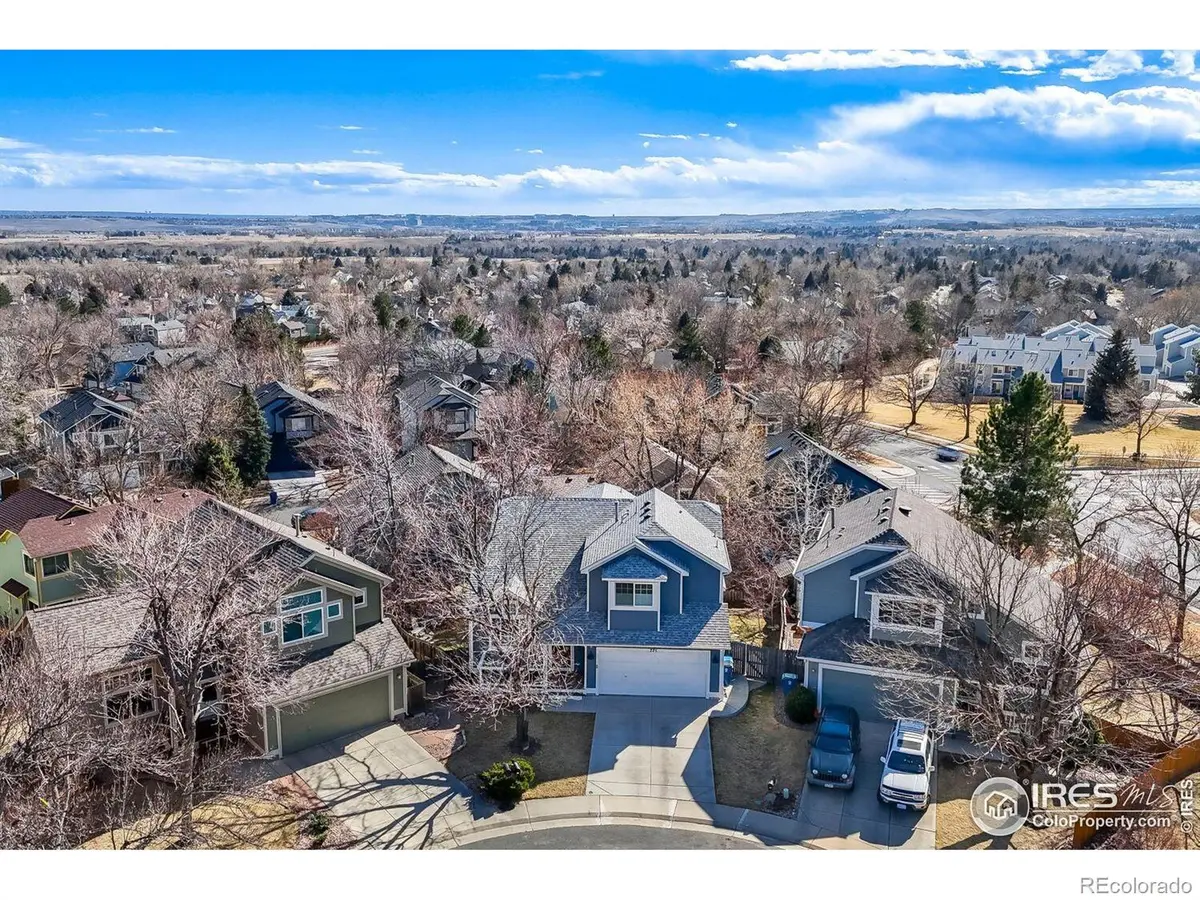
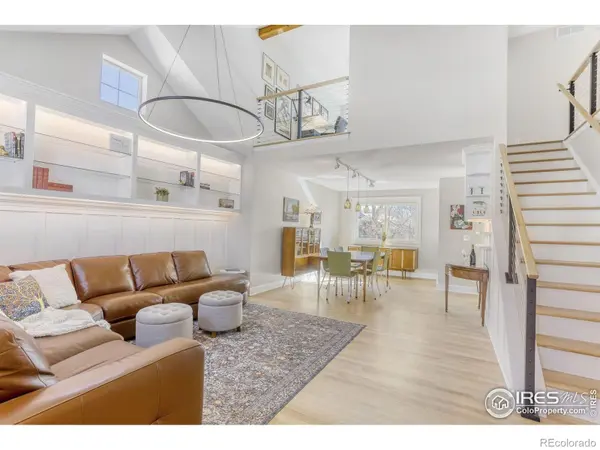
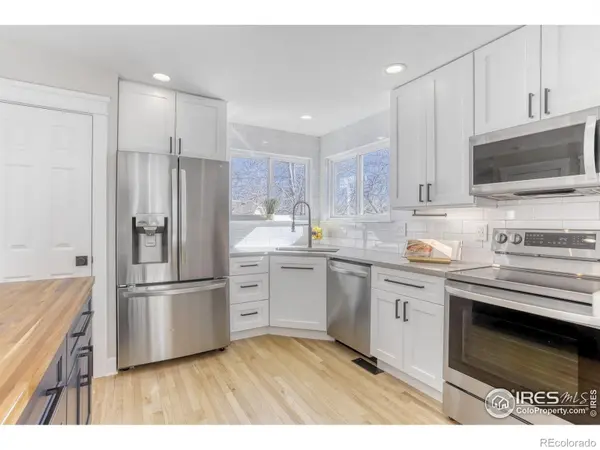
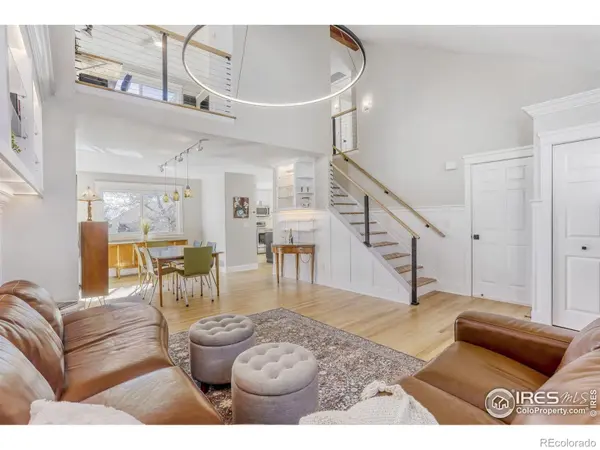
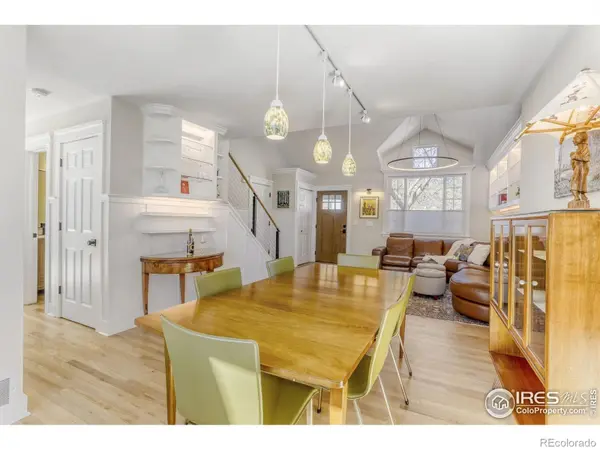
Welcome to 771 Owl Court in Louisville-an extensively updated home tucked away at the end of a quiet cul-de-sac. Clerestory windows, custom built-ins and vaulted ceilings define the main level as you enter this lovely home. The refined kitchen will delight any chef, featuring quartz countertops, a tile backsplash, undermount sink, extensive cabinetry with soft-close drawers and cabs, prep island and stainless steel appliances. Just off the kitchen, the cozy family room offers a gas fireplace plus sliding glass doors leading to the deck-perfect for enjoying a glass of wine while taking in Colorado sunsets over the foothills. Recent upgrades include added and refinished wood flooring, updated stair rails, custom lighting plus fresh trim and hardware that all add to the homes modern, polished feel. All 3.5 bathrooms have been thoughtfully redone, including new tile in 2026. The serene primary ensuite features dual sinks, a beautiful 3/4 bath, and a spacious walk-in closet. Three additional upstairs bedrooms offer flexibility as a home office or a yoga studio-perfect for today's lifestyle. The walk-out basement expands the living space with a large rec room and a private ensuite with full bath-perfect for your guests or extended-stay visitors. Enjoy mountain views and outdoor living on the deck overlooking the lovingly landscaped yard with lighted gardens and lush summer plantings. Custom details throughout and abundant storage complete the package. Located close to all the of fun Louisville offerings- jump on your bike and head to Louisville's state-of-the-art rec center, downtown Friday night concerts or Relish Pickleball for a game and dinner with family and friends-this location truly has it all. Quick access to Boulder and Denver. You're going to love living here!
Location
State CO
County Boulder
Zoning RES
Rooms
Basement Full, Walk-Out Access
Interior
Interior Features Kitchen Island, Open Floorplan, Smart Thermostat, Vaulted Ceiling(s), Walk-In Closet(s)
Heating Forced Air
Cooling Central Air
Flooring Tile, Wood
Fireplaces Type Family Room, Gas
Fireplace N
Appliance Dishwasher, Disposal, Dryer, Microwave, Oven, Refrigerator, Self Cleaning Oven, Washer
Laundry In Unit
Exterior
Garage Spaces 2.0
Fence Fenced
Utilities Available Electricity Available, Natural Gas Available
View City, Mountain(s)
Roof Type Composition
Total Parking Spaces 2
Garage Yes
Building
Lot Description Cul-De-Sac, Sprinklers In Front
Sewer Public Sewer
Water Public
Level or Stories Two
Structure Type Frame
Schools
Elementary Schools Fireside
Middle Schools Monarch K-8
High Schools Monarch
School District Boulder Valley Re 2
Others
Ownership Individual
Acceptable Financing Cash, Conventional, FHA, VA Loan
Listing Terms Cash, Conventional, FHA, VA Loan
Read Less Info
Want to know what your home might be worth? Contact us for a FREE valuation!

Our team is ready to help you sell your home for the highest possible price ASAP

© 2026 METROLIST, INC., DBA RECOLORADO® – All Rights Reserved
6455 S. Yosemite St., Suite 500 Greenwood Village, CO 80111 USA
Bought with Supreme Realty Group
Find out why customers are choosing LPT Realty to meet their real estate needs
Learn More About LPT Realty