



$575,000
$580,000
0.9%For more information regarding the value of a property, please contact us for a free consultation.
4 Beds
1.75 Baths
1,708 SqFt
SOLD DATE : 07/20/2026
Key Details
Sold Price $575,000
Property Type Single Family Home
Sub Type Single Family Residence
Listing Status Sold
Purchase Type For Sale
Square Footage 1,708 sqft
Price per Sqft $336
Subdivision Wollenwebers Heights
MLS Listing ID 8280064
Sold Date 07/20/26
Style Bungalow
Bedrooms 4
Full Baths 1
Three Quarter Bath 1
HOA Y/N No
Abv Grd Liv Area 1,005
Year Built 1951
Annual Tax Amount $3,350
Tax Year 2025
Lot Size 9,583 Sqft
Acres 0.22
Property Sub-Type Single Family Residence
Source recolorado
Property Description
$15,000 price improvement!! Don't miss out.
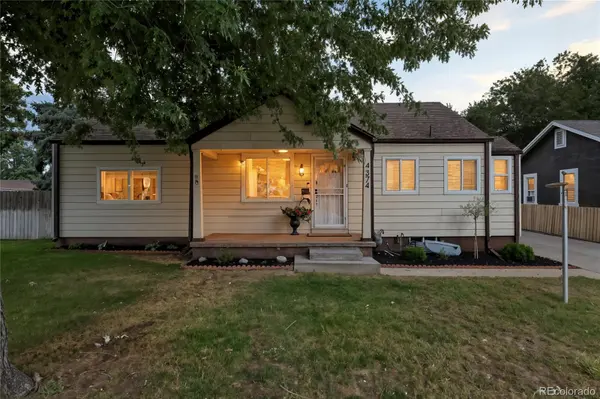
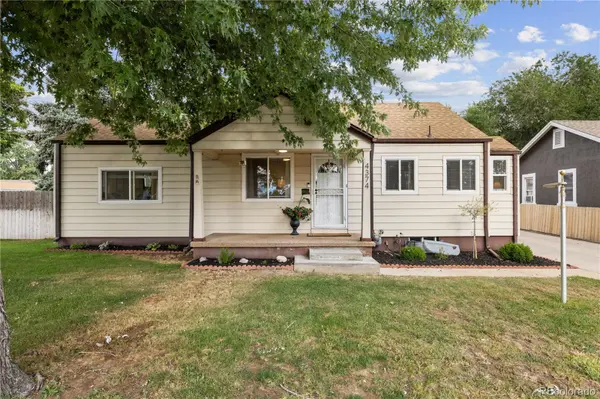
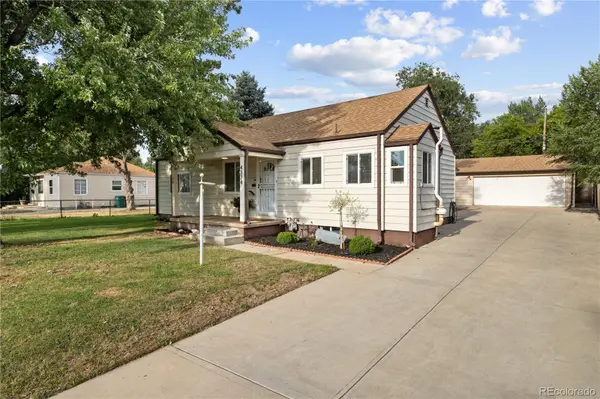
Step into this picture-perfect 4-bedroom, 2-bath bungalow that feels like it's straight out of a Pottery Barn catalog. Every detail has been thoughtfully curated, blending timeless charm with modern updates. The heart of the home is the inviting kitchen, where quartz countertops sparkle against stylish cabinetry, and subway tile and create the perfect gathering space for family and friends. Both bathrooms have been beautifully refreshed with the same elegant quartz surfaces, offering a touch of luxury to everyday living. The primary suite is a true retreat, featuring a huge custom walk-in closet designed for organization and style lovers alike. The master currently is located on the lower level. The master can be relocated to one of the upper level rooms creating a huge extra living space in the lower level if you chose. Two additional bedrooms provide flexibility for family, guests, or a home office, PLUS a bonus walk-in mud room/office/bedroom. Outside, the large lot offers plenty of room to garden, play, or simply enjoy Colorado's sunshine. And for those who love to create or need extra space, the oversized garage/workshop is an absolute dream—perfect for projects, storage, or a home studio. This bungalow is more than a house—it's a home with heart, where warmth, character, and style come together in one unforgettable package.
Location
State CO
County Arapahoe
Rooms
Basement Crawl Space, Daylight, Finished, Full
Main Level Bedrooms 3
Interior
Interior Features High Speed Internet, Quartz Counters, Radon Mitigation System, Smoke Free
Heating Forced Air
Cooling None
Flooring Carpet, Tile, Wood
Fireplace N
Appliance Cooktop, Dishwasher, Disposal, Dryer, Microwave, Refrigerator, Self Cleaning Oven, Washer
Exterior
Exterior Feature Dog Run, Private Yard, Rain Gutters
Parking Features 220 Volts, Concrete
Garage Spaces 3.0
Fence Full
Utilities Available Cable Available, Electricity Connected, Internet Access (Wired), Natural Gas Connected, Phone Available
Roof Type Composition
Total Parking Spaces 3
Garage No
Building
Lot Description Level, Many Trees, Near Public Transit, Sprinklers In Front, Sprinklers In Rear
Foundation Slab
Sewer Public Sewer
Water Public
Level or Stories One
Structure Type Vinyl Siding
Schools
Elementary Schools Clayton
Middle Schools Englewood
High Schools Englewood
School District Englewood 1
Others
Senior Community No
Ownership Individual
Acceptable Financing 1031 Exchange, Cash, Conventional, FHA, Jumbo, VA Loan
Listing Terms 1031 Exchange, Cash, Conventional, FHA, Jumbo, VA Loan
Special Listing Condition None
Read Less Info
Want to know what your home might be worth? Contact us for a FREE valuation!

Our team is ready to help you sell your home for the highest possible price ASAP

© 2026 METROLIST, INC., DBA RECOLORADO® – All Rights Reserved
6455 S. Yosemite St., Suite 500 Greenwood Village, CO 80111 USA
Bought with Compass - Denver
Find out why customers are choosing LPT Realty to meet their real estate needs
Learn More About LPT Realty